
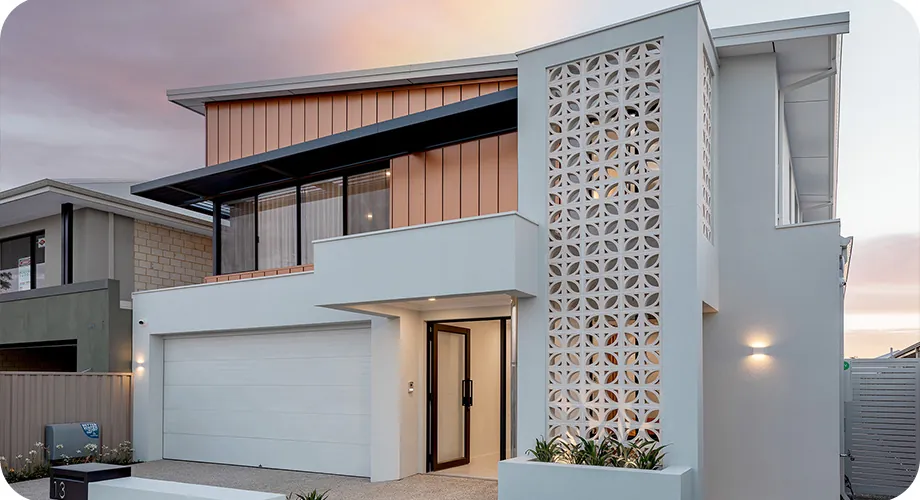

Perth’s land prices have pushed steadily upward over the past several years, and average block sizes in established, well-located suburbs have shrunk in response. For families wanting more living space without moving further from schools, work, and the coast, going up rather than out has become one of the most practical solutions available. That trend has driven strong demand for two storey home builders in Perth, but building vertically brings its own set of design and construction considerations that differ meaningfully from a standard single-level build.
Getting a two-storey home right is not simply a matter of stacking a floor plan on top of another. Structural loads, staircase placement, thermal performance, and how the household will actually move through a multi-level layout all need careful thought from the earliest design stages. This article covers what to look for when comparing builders for a two-storey project, and the questions worth asking before you commit to a design.
Why Two Storey Living Suits So Many Perth Blocks
Building up makes sense for several practical reasons specific to the Perth market. Narrower infill lots and knockdown-rebuild sites in established suburbs often cannot accommodate the footprint of a large single-level home without sacrificing outdoor space entirely. A well-designed two storey home preserves garden and alfresco areas at ground level while still delivering generous living space overall.
There is also a lifestyle argument that resonates with many families: separating daytime living areas from bedrooms across two levels creates useful acoustic and functional separation, particularly valuable for households with teenagers, home offices, or multigenerational living arrangements. A ground floor built around open-plan kitchen, dining, and living zones, with a quieter upper floor dedicated to bedrooms and a retreat, suits a huge range of family structures without needing a larger block to achieve it.
Structural and Design Considerations Unique to Multi-Level Homes
Two storey homes carry engineering requirements that single-level builds simply do not face, and this is where builder experience genuinely shows. Upper-floor loads need to transfer cleanly down through the structure to appropriate footings, which affects everything from wall placement to the position of structural columns disguised within cabinetry or robes. Staircases, often treated as an afterthought in design discussions, are actually one of the most significant elements of a two-storey layout, both structurally and in terms of daily usability and natural light.
When comparing two storey home builders Perth families are considering, ask specifically how they approach staircase design and placement, and request examples of how they have handled structural transfer points in previous builds without compromising the openness of ground-floor living spaces. A builder with genuine multi-level experience will discuss these details readily and will likely have engineering solutions already proven across multiple projects, rather than treating each structural challenge as a novel problem.
Thermal performance deserves particular attention in a two-storey Perth home, given the state’s hot, dry summers. Upper floors typically run warmer than ground floors without deliberate design intervention, so ask how a builder addresses insulation, glazing selection, and ventilation strategy specifically for upper-level bedrooms and living areas. Cross-ventilation, eave design, and window placement calibrated to Perth’s prevailing summer conditions can make a substantial difference to comfort and ongoing energy costs.
Comparing Floor Plans From Two Storey Home Builders in Perth
Not every two-storey floor plan works equally well in practice, and it pays to think through daily routines rather than judging a plan purely on square metreage. Consider practical questions: how far is it from the garage to the kitchen when carrying groceries up a flight of stairs? Is there a powder room accessible from ground-floor living areas without guests needing to go upstairs? Does the master suite have enough separation from children’s bedrooms for genuine parental retreat space?
A handful of practical checks worth running against any floor plan under consideration:
- Where does natural light fall across the day in ground-floor living zones, and does the staircase or void design bring light into the centre of the home?
- Is there a logical, direct connection between garage, laundry, and kitchen for everyday household traffic?
- How much storage exists at both levels, including linen and seasonal storage, which is often underestimated in two-storey designs?
- Does the upper-floor layout allow for future flexibility, such as converting a bedroom into a home office or media room?
Builders offering a genuine range of two-storey and luxury two storey home options, rather than a single rigid template, are generally better positioned to adjust these details to suit your specific block and household.
Site Constraints That Affect Two-Storey Builds
Two-storey construction interacts with council planning requirements more directly than single-level building, particularly around overshadowing, streetscape presentation, privacy setbacks for upper-floor windows facing neighbouring properties, and overall building height limits that vary by local government area. Experienced builders will factor these constraints into design from the outset rather than discovering a problem after council submission, which can add months to a project timeline.
Ask prospective builders about their experience navigating local council requirements in your specific suburb, since requirements genuinely differ between Perth local government areas. A builder who can speak knowledgeably about privacy screening requirements, height limits, and overshadowing rules for your particular block is demonstrating exactly the kind of local expertise that prevents costly redesigns later in the approvals process.
Construction Sequencing and Timeline Expectations
Two-storey builds generally take longer than equivalent single-level homes, given the additional structural stages, scaffolding requirements, and sequencing complexity involved in building upward. It is reasonable to ask prospective builders for a realistic timeline based on comparable recent projects, rather than an optimistic best-case figure, and to understand how weather delays, particularly during Perth’s wetter winter months, typically affect their scheduling for multi-level builds.
Understanding how a builder sequences trades across two levels — when scaffolding goes up and comes down, how upper-floor frame and roof stages interact with ground-floor internal fit-out — gives useful insight into how well-organised their construction process actually is. Builders experienced specifically in two storey homes Perth sites tend to have refined sequencing that minimises downtime between trades, which directly benefits your overall build timeline.
Managing Privacy Between Neighbouring Properties
Building upward inevitably raises privacy considerations that single-level homes rarely encounter, since upper-floor windows can overlook neighbouring backyards, pools, and outdoor living areas in ways a ground-floor window never would. Perth councils typically impose specific requirements around obscure glazing, window sill heights, or screening for upper-floor windows within a certain distance of a shared boundary, and a well-designed layout should account for this from the outset rather than treating it as a compliance hurdle to solve late in the design process.
Experienced two-storey builders often use clever design solutions to manage this naturally, orienting upper-floor windows toward the street or rear garden rather than directly over a neighbour’s yard, using highlight windows that admit light without a direct sightline, or incorporating screening elements that read as an intentional design feature rather than an obvious retrofit. Raising privacy considerations early in the design conversation, both for your own family’s comfort and your neighbours’ amenity, tends to produce a more elegant outcome than addressing it reactively once council raises a concern during the approvals process.
Assessing Cost Differences Between One and Two Storeys
Two-storey homes are not simply double the cost of an equivalent single-level footprint, but they do carry cost differences worth understanding upfront: additional structural engineering, staircase construction, scaffolding, and typically a second bathroom or ensuite arrangement all add to the build cost compared to a single-level home of similar floor area. On the other hand, a two-storey design often reduces roofing and site preparation costs relative to floor area, since the footprint itself is smaller.
Ask any prospective builder for a clear breakdown of how their pricing accounts for these differences, so you can compare quotes on a genuinely like-for-like basis rather than being misled by headline square-metre rates that do not reflect the real cost drivers of multi-level construction.
Outdoor Living and Ground-Floor Connection
One risk with two-storey design is that the upper floor’s added bulk can overshadow ground-floor outdoor areas if orientation and setbacks are not carefully considered. Perth families place enormous value on alfresco living, pool access, and garden space, so it is worth scrutinising how any proposed floor plan handles the interface between ground-floor living zones and the backyard, particularly with regard to shadow cast by the upper storey across different times of the year.
Ask prospective builders how they typically position upper-floor massing to preserve northern light and outdoor amenity at ground level, and request examples of completed two-storey homes where this balance has been handled well. A thoughtfully designed two-storey home should feel just as connected to outdoor living as a single-level equivalent, with void spaces, generous glazing, and covered alfresco areas that draw the two levels together rather than treating the ground floor as merely a base for the level above.
Planning for Future Flexibility
Households change over the years a family lives in a home, and a well-designed two-storey layout can accommodate that evolution without requiring major structural work later. A downstairs study might need to become a guest bedroom for visiting grandparents, an upstairs retreat might eventually convert into a teenager’s independent living zone, or a garage might need to make way for a home gym as priorities shift.
When comparing floor plans, it is worth asking a builder how easily specific rooms could be repurposed in future, and whether structural elements like door widths, ceiling heights, and plumbing rough-ins have been considered with this flexibility in mind. Builders experienced with a genuine range of two-storey layouts tend to build this kind of adaptability into their standard design thinking, rather than offering a single rigid configuration that works only for the household’s needs on the day of handover.
Final Thoughts
Choosing among two storey home builders in Perth comes down to finding a team with genuine multi-level construction experience, a proven approach to the structural and thermal challenges unique to going vertical, and local knowledge of how council requirements affect design on your specific block. Take the time to review floor plans with your actual daily routine in mind, ask detailed questions about staircase and structural design, and request a realistic project timeline based on comparable recent builds.
A well-designed two-storey home can deliver exactly the additional space a growing family needs without sacrificing the outdoor living Perth households value so highly, provided the builder behind it genuinely understands what makes multi-level living work in practice.
Comments are closed.